
Custom Shade Canopies: Types, Materials and Pricing
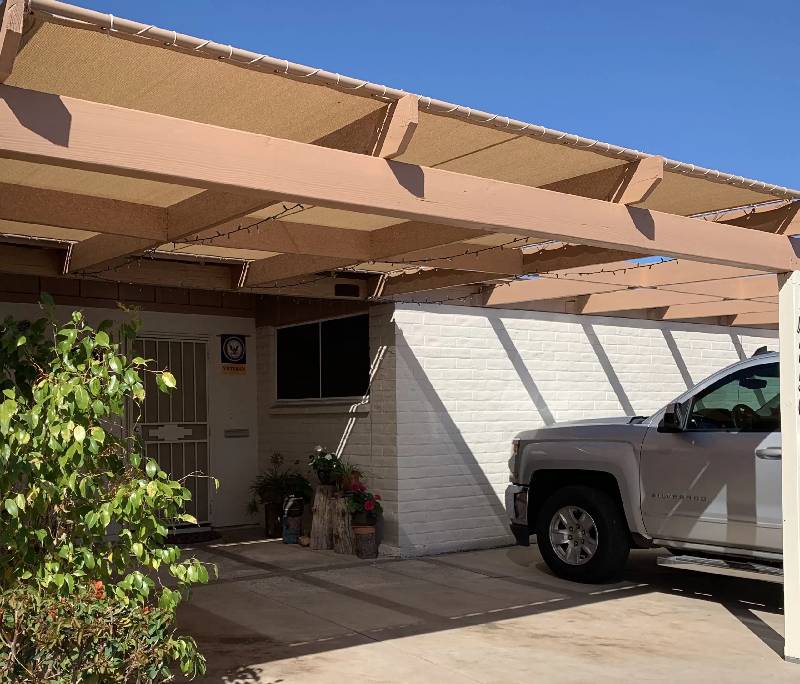
Living and operating a business in the desert climate requires reliable protection from relentless solar heat. Direct sunlight raises surface temperatures on concrete decks, ruins outdoor furniture, and drives up interior air conditioning expenses. Installing high-performance shade canopies is one of the most practical investments you can make to transform unshaded patios, yards, and commercial entryways into comfortable, usable spaces year-round.
Whether you are looking for a commercial-grade shade structure for a business or searching online for a reliable sun canopy near me for your home, choosing the right combination of design, framing, and outdoor fabric is critical for long-term performance.
At Phoenix Tent and Awning Company, we have designed, manufactured, and installed custom shading solutions across the region since 1910. This guide details the main structural types, material options, pricing factors, and key advantages of choosing a custom shade canopy tailored to your property.
Why Custom Shade Canopies Outperform Prefabricated Kits
When shopping for outdoor shade, many property owners initially look at mass-market store kits. However, temporary or off-the-shelf shade kits rarely withstand local weather conditions over time.
Investing in custom shade canopies built specifically for your property offers clear operational advantages:
- Engineered Structural Strength: Custom frameworks utilize heavy-gauge structural steel or aluminum engineered to handle local wind loads, high heat cycles, and sudden monsoon storms.
- Tailored Dimensions: Prefabricated sizes often leave awkward gaps or fail to cover critical areas. Custom fabrication ensures complete overhead coverage for irregular patio layouts, outdoor kitchens, or commercial seating areas.
- High-Grade Outdoor Fabrics: Commercial-grade shade fabrics resist fading, dry rot, tearing, and sagging far longer than untreated residential consumer materials.
- Seamless Architectural Alignment: Custom framing powder-coat colors and fabric patterns are selected specifically to complement your building’s exterior stucco, trim, or branding.
Primary Types of Custom Shade Structures
Understanding the main structural configurations helps you select the best shading option for your specific layout.
1. Fixed Overhead Canopies
Fixed frame structures consist of a rigid metal skeleton wrapped tightly in weather-resistant fabric. These systems provide permanent, continuous sun defense over building entrances, walkways, dining patios, and outdoor work areas. Fixed frame structures work exceptionally well when attached directly to structural walls or roof overhangs.
2. Tensioned Fabric Shade Sails
Shade sails utilize high-density knitted mesh fabric pulled taut between anchored vertical posts or solid structural attachment points on a building. Available in hyper-modern triangular, rectangular, or multi-panel overlapping configurations, shade sails provide excellent air circulation while blocking up to 95 percent of harmful UV rays.
3. Freestanding Cabanas
For resort-style backyard setups, poolside lounges, or commercial hospitality spaces, custom four-post cabanas create defined outdoor living rooms. Cabanas can be customized with overhead shade covers alongside full fabric curtains, mesh drop screens, or privacy louvers for total light control throughout the day.
4. Commercial Carports and Large Area Covers
Covered parking structures and large commercial canopies protect vehicles, equipment, and large public gathering areas from severe thermal gain and hail during summer monsoon storms. These heavy-duty structures utilize thick steel posts anchored deep into reinforced concrete footings.
Materials Used in High-Quality Shade Canopies
The longevity of any shading structure depends directly on the quality of its framing, fabric, and connecting hardware.
Premium Outdoor Fabrics
- Solution-Dyed Acrylics (e.g., Sunbrella): Solution-dyed acrylic is the premier choice for solid, woven shade fabric. Color pigments are infused deep into the acrylic fibers during raw manufacturing, making the fabric highly resistant to UV fading, water penetration, and dry rot.
- High-Density Polyethylene (HDPE) Mesh: High-density polyethylene knitted mesh is the standard fabric used for tensioned shade sails and large commercial structures. HDPE mesh allows hot air to escape upward through the fabric weave, creating a cooler microclimate underneath while reducing wind resistance against the posts.
- Vinyl-Coated Polyester: Vinyl fabrics provide complete waterproof protection, making them ideal for commercial entrance canopies and dining spaces where rain defense is just as important as sun protection.
Heavy-Duty Framing and Finishings
- Structural Metal: Frames are built using structural steel tubing or extruded aluminum depending on weight requirements, span distances, and mounting surfaces.
- Powder-Coated Finishes: Multi-stage powder coating applies a durable, baked-on protective finish to metal frames. This prevents rust, flaking, and oxidation caused by extreme heat and UV exposure.
- Stainless Steel Hardware: Tensioning turnbuckles, mounting brackets, D-rings, and cable assemblies are crafted from high-grade stainless steel to ensure mechanical joints stay strong and rust-free over time.
Cost Breakdown for Custom Shade Canopies
The cost of designing, fabricating, and installing custom shade structures varies based on size, structural engineering, site conditions, and fabric choices.
| Structure Category | Average Price Range (Installed) | Key Cost Variables |
| Residential Patio Frame Canopies | $1,800 – $4,500 | Dimensions, frame material, mounting style |
| Tensioned Shade Sail Systems | $2,500 – $6,500 | Concrete footings, steel post quantity, fabric density |
| Freestanding Luxury Cabanas | $3,500 – $9,000+ | Framing weight, side curtains, custom finishes |
| Commercial Parking & Large Area Structures | $8,000 – $25,000+ | Engineering requirements, steel tonnage, square footage |
Factors That Influence Overall Pricing
- Concrete Footings: Freestanding structures require excavation and poured concrete footings to handle uplift forces from wind, which adds labor and masonry costs.
- Structural Engineering & Permitting: Large commercial structures or tall freestanding posts require official engineering calculations and city building permits before installation.
- Mounting Accessibility: Second-story mounts or installations with restricted access require specialized equipment and extra installation time.
Routine Care and Maintenance Tips
Maintaining custom shade structures requires straightforward routine care:
- Monthly Fabric Rinsing: Spray down the fabric canopy with a standard garden hose once a month to wash away accumulated desert dust, sand, and pollen.
- Gentle Spot Cleaning: Clean bird droppings or water marks using a soft brush, warm water, and mild detergent. Avoid power washers or aggressive chemical cleaners that can strip protective fabric coatings.
- Inspect Hardware Tension: Periodically check turnbuckles, cables, and mounting bolts on tensioned sail structures to ensure proper fabric tautness.
Frequently Asked Questions
What is the lifespan of a custom shade canopy?
A commercial-grade shade canopy manufactured with powder-coated metal framing and solution-dyed acrylic or HDPE mesh fabric typically lasts 10 to 15 years or more with routine maintenance.
Can custom shade sails withstand high monsoon winds?
When properly engineered and installed with deep concrete footings and stainless steel cabling, custom tensioned shade sails handle typical desert wind gusts effectively. For severe storm warnings, high-quality systems feature hardware that allows quick fabric removal if necessary.
Will a custom shade canopy lower my indoor cooling costs?
Yes. Installing shade canopies over windows, sliding glass doors, or exterior walls blocks direct solar heat gain before it enters your building, reducing internal temperatures and lowering air conditioning energy usage by up to 15 to 25 percent.
Do I need a permit to install a shade canopy on my property?
Small patio canopies attached directly to a residence rarely require municipal permits. However, large commercial carports, tall freestanding steel posts, and structural public canopies usually require city building permits and structural engineering plans.
How long does the custom design and installation process take?
After initial measurements and design approvals, custom fabrication typically takes two to four weeks. Once manufacturing is complete, on-site physical installation usually takes between half a day to two days depending on site footings.
Partner with Phoenix Tent and Awning Company
Upgrading your home or commercial property with a custom shading structure improves comfort, protects capital investments, and enhances property value. Phoenix Tent and Awning Company provides full-service design, local custom manufacturing, and expert installation tailored to your specific goals.
Contact Phoenix Tent and Awning Company today to schedule your on-site consultation and request a custom quote.